Pillar 2 — Manage and optimise
ConneXia.io: the digital twin of your workspaces
ConneXia.io rests on an information model dedicated to workspaces: areas, workstations, furniture, partitioning and equipment. Designed to be lightweight and fast to display, it is a workplace-oriented BIM, paired with a 2D, axonometric and real-time 3D graphics engine able to handle campuses of over 100,000 sqm in a single instance.
The technical foundation is the native AutoCAD DWG format, enriched with an information layer specific to space management. That choice guarantees durability, compatibility with your own providers and the reversibility of your data, at any time and without alteration.
#digitaltwin #spacemanagement #DWG #proptech
Day-to-day space management features
Macro-zoning and internal rebilling
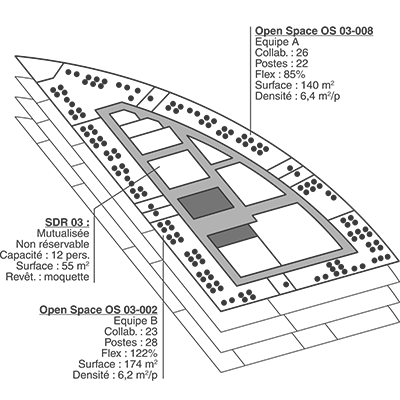
Each area is allocated to an entity, division or team. The breakdown is visible in axonometry and exports to Excel for internal rebilling.
Micro-zoning of workstations
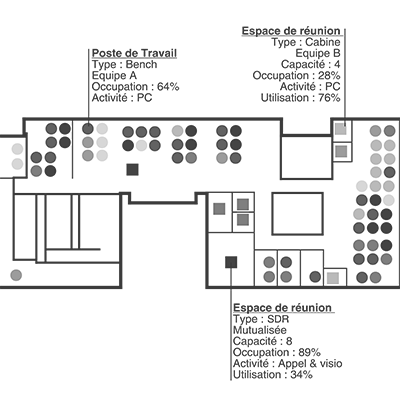
The status of every desk — free, allocated, flex, drop-in, technical — is readable at a glance, with metadata appearing on hover.
Layout and move projects
The Studies and Projects module tracks progress, sequencing by floor and the teams involved, with transfer lists and drag-and-drop allocation.
Flex-office monitoring per team
Each area is qualified as under-allocated, relaxed, balanced, under strain or saturated, by combining workstations, headcount and expected attendance.
Ready-to-print PDF plans
Layout, versions, title blocks, legends and layers are calculated automatically, for reliable use in the field.
Advanced reporting and history
Pre-configured dashboards by object and by theme, Excel and PDF exports, and two years of history to compare how the portfolio evolves.
Queries on plans
From an Excel list of employee IDs, spaces or desk numbers, ConneXia.io generates a 2D or 3D visual coloured according to your own criteria.
Regulatory compliance
Space classification and area types (gross, net internal, floor area) recorded at site, building, floor, zone or individual area level.
Building repository
Lease area, density threshold, target sharing ratio, site manager, attachments: your KPIs are confronted with what is actually on the ground.
The spatial data hub
At ellz, we believe every Smart Workplace application has one thing in common: it needs reliable spatial data. That is why ConneXia.io centralises building floor plans, keeps them up to date and distributes them across the whole application ecosystem. A single source of truth, shared by booking, IWMS, IoT, maintenance and AI solutions. As soon as a plan changes in ConneXia CAD it is recalculated in 2D or 3D and pushed back through the API to the tools that depend on it. Personal data never enters the drawings: it lives only in the web portal, synchronised with the HR directory.
Booking and indoor wayfinding
Room and desk booking tools display consistently up-to-date floor plans, recalculated as soon as a layout changes.
IWMS and facility management
ConneXia.io plugs in as the dedicated space information system within an IWMS suite, bringing its 2D and 3D graphics engine.
Sensors and IoT
Occupancy readings from sensors already deployed are displayed as heat maps directly on the floor plans.
Inventory and maintenance
Furniture and equipment inventoried through QR codes or RFID are located on plan, strengthening inventory data reliability.
Access control and signage
Badges, digital signage and front-desk tools rely on the same repository of areas and workstations.
Analytics and algorithms
Dynamic zoning, densification recommendations, detection of areas under strain: spatial data feeds decision support.
A concrete example of a technology partner consuming plans: since 2021, more than 2.2 million sqm produced with ConneXia.io have been feeding SharingCloud's Instant Suite platform, which uses them daily for room and desk booking and indoor wayfinding.
ConneXia.io brochure